House in Tulse Hill, London
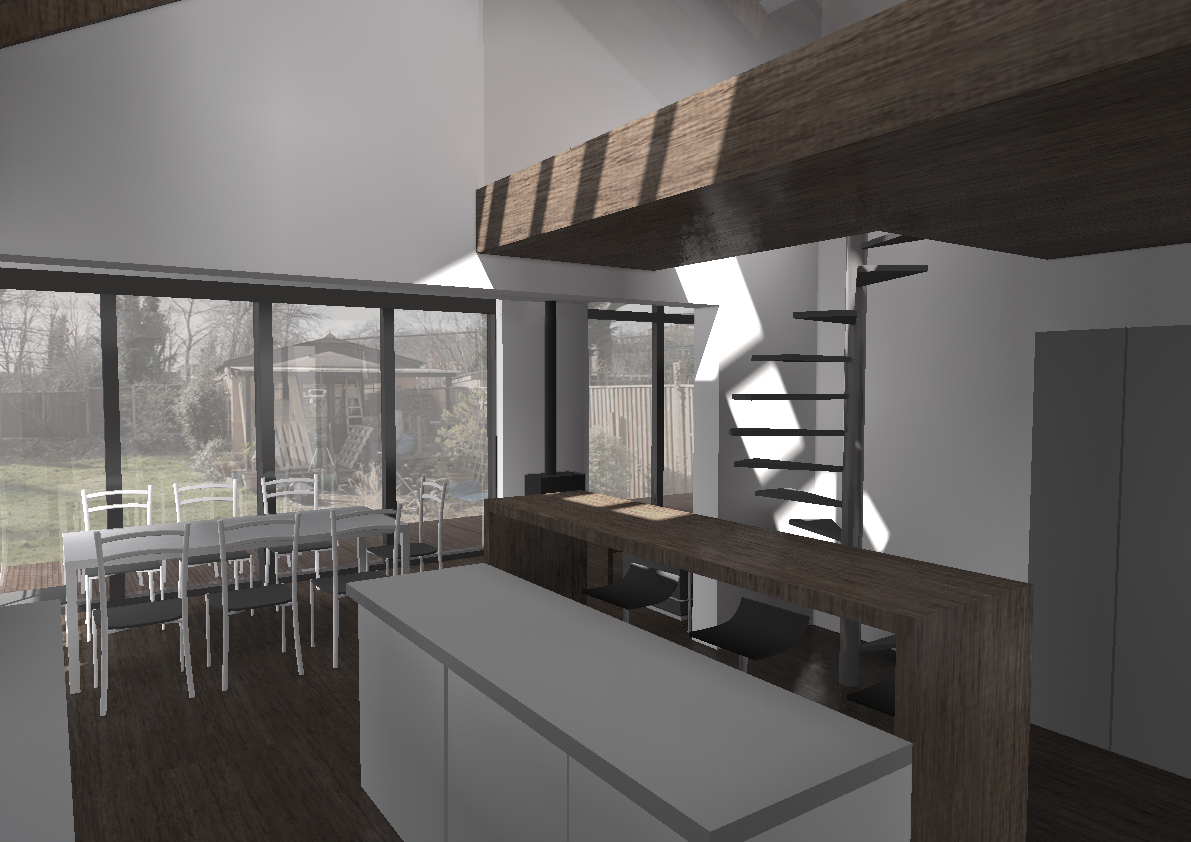
We designed a multipurpose, open plan entertaining and family space for our client. This housed the living room, music room, TV room, dining room and kitchen, which flowed into each other and spilled into the garden. We brought the outside in by glazing over an existing courtyard on one side, and opening up to the garden on the other via a combination of fixed and opening full height glazing units. Our challenge on this project was to amalgamate an awkward series of spaces that were to be connected: the scheme included many shapes of existing rooms and roofs that needed rationalizing.
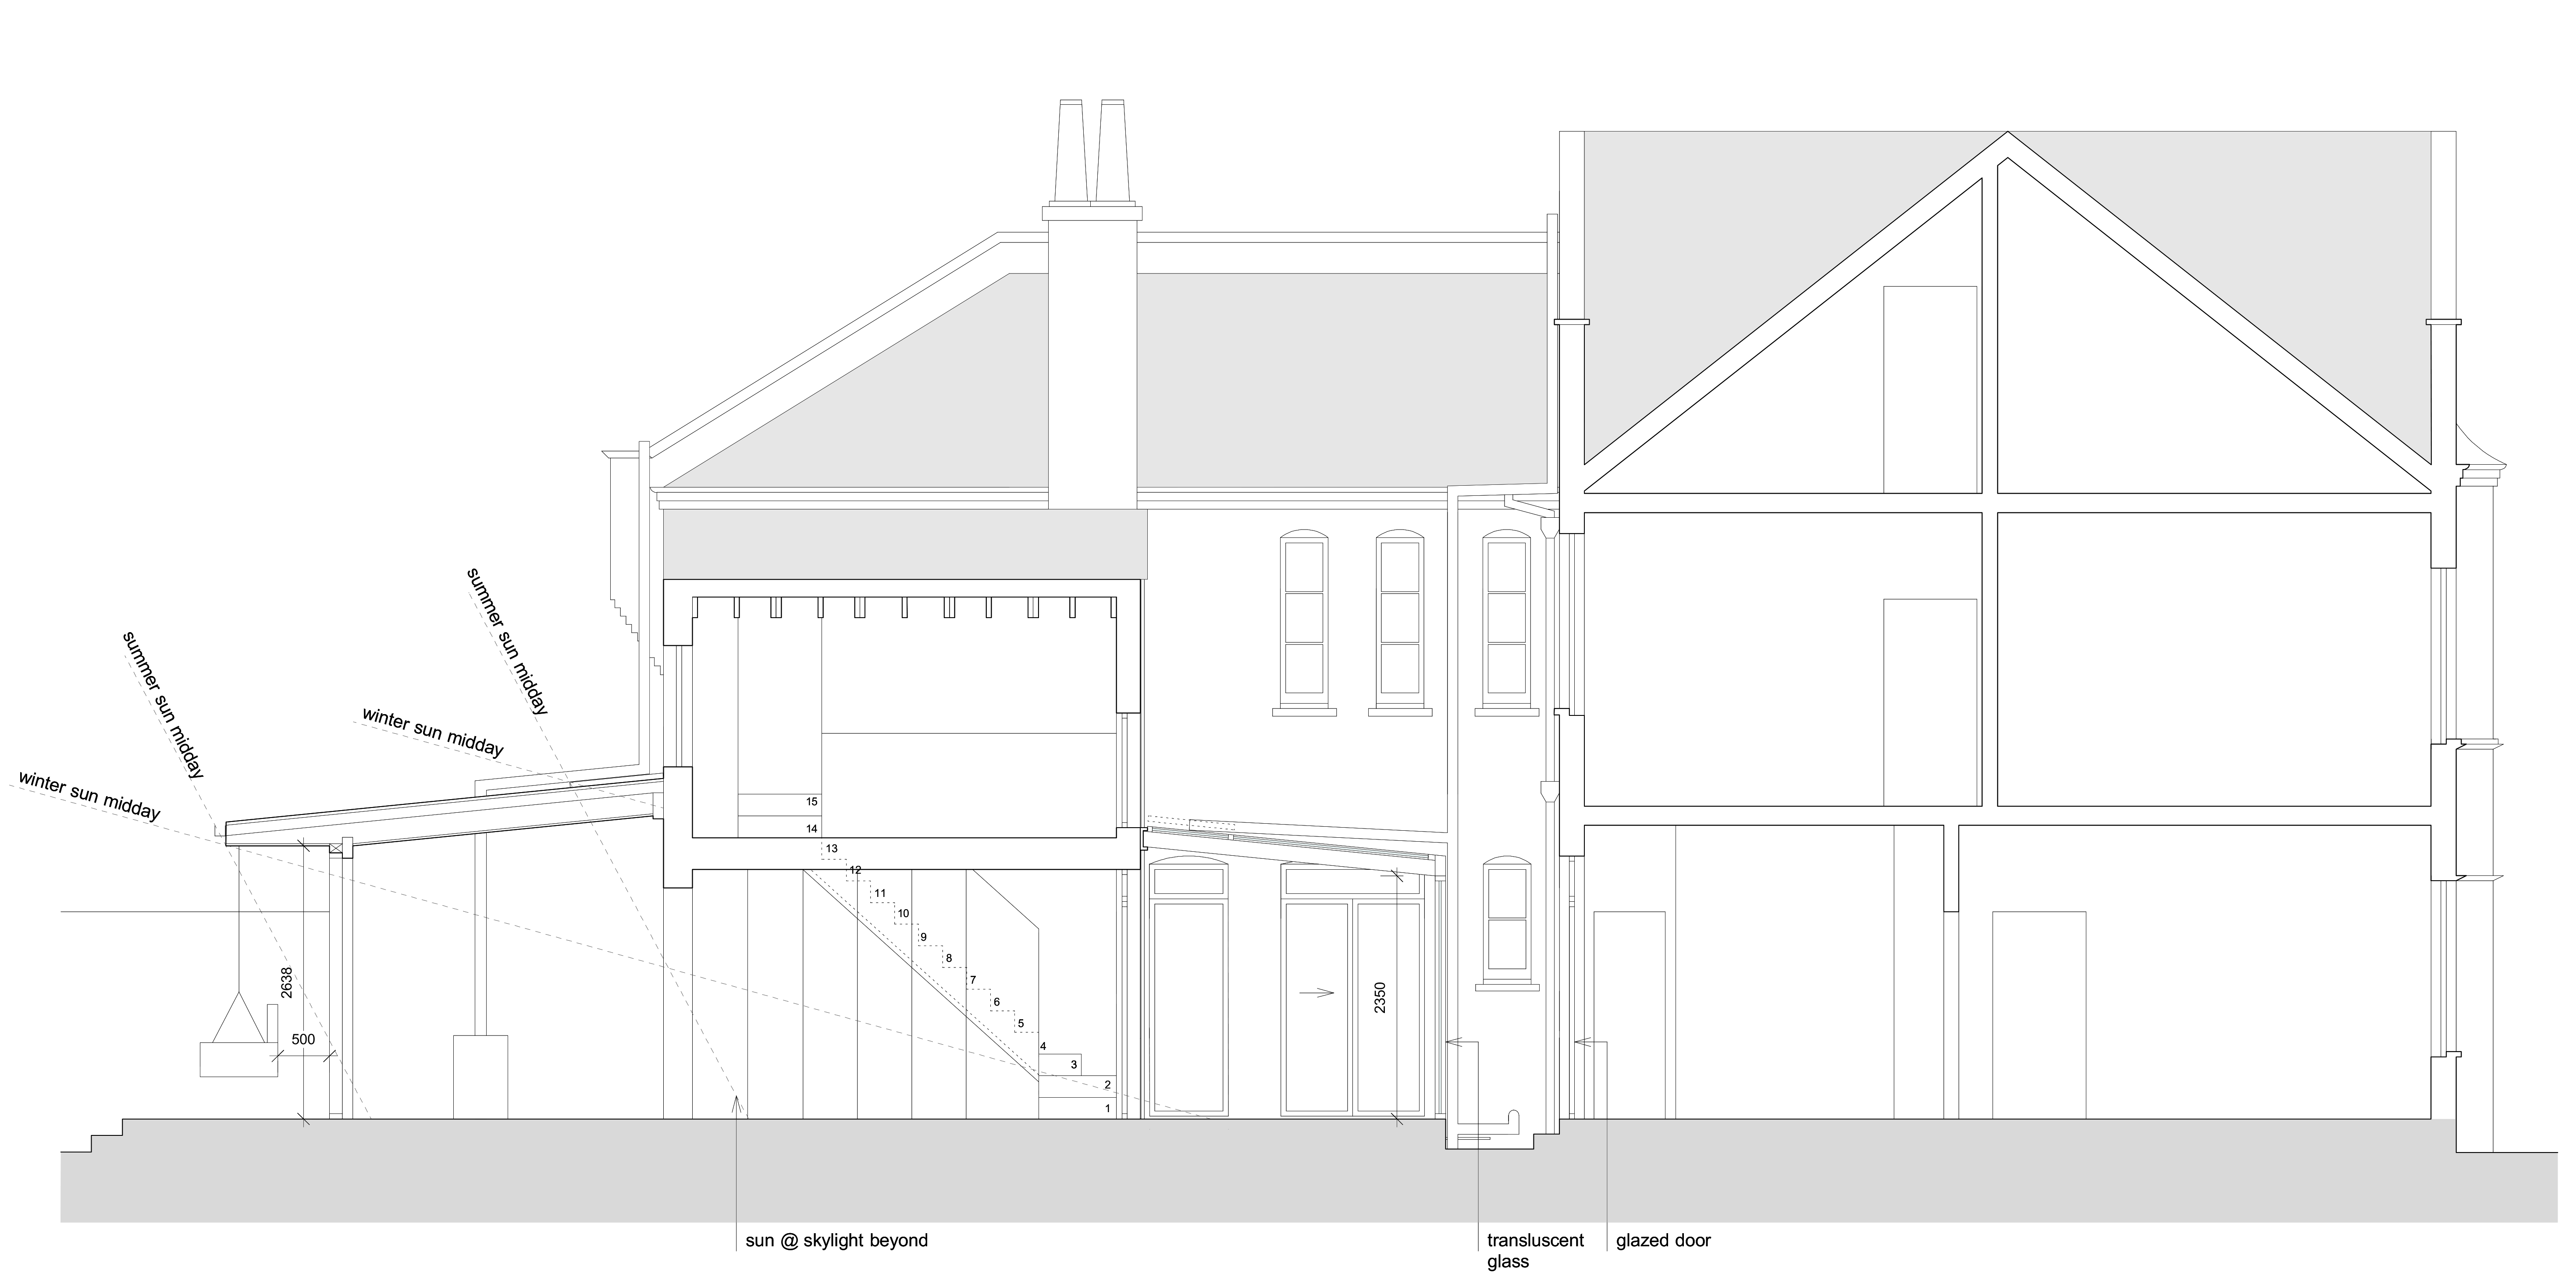
Section

tel: 020 7267 0954; email: info@texerestudio.com