House in Kentish Town, London
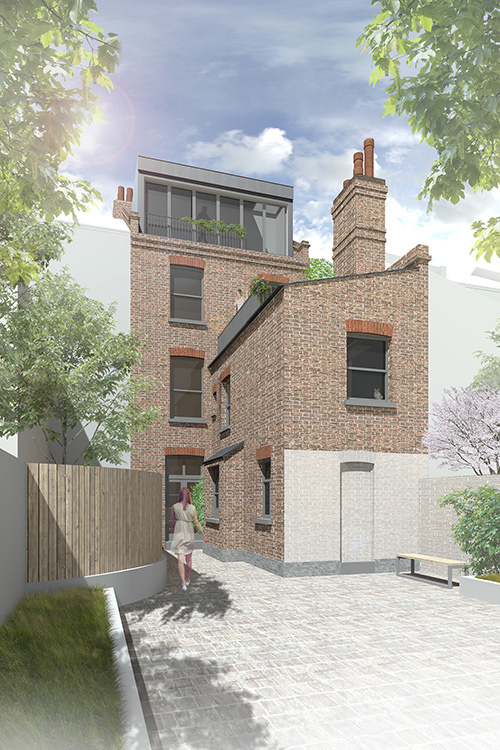
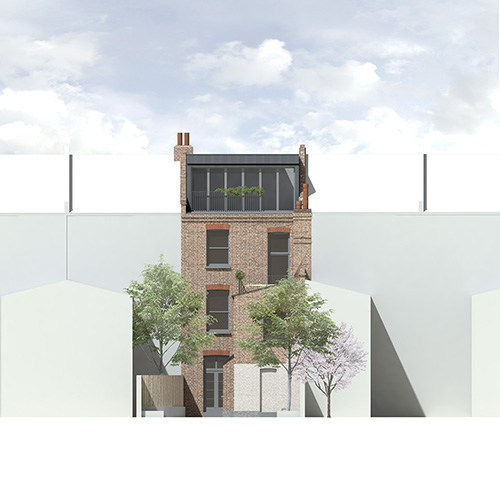
Living in a top floor flat, our client wanted to maximize their outdoor space. We designed a large terrace on their lower floor and also a large Juliette balcony on their upper floor. We were successful in gaining planning permission. The timber decked terrace, at the more public living and dining level, makes good use of a previously unused roof space. It allows for both outdoor seating and planters. In the former attic space above, a new master bedroom and ensuite have been created. Large glazed sliding and folding doors open full width to create an airy private haven.

tel: 020 7267 0954; email: info@texerestudio.com