House in Fulham, London
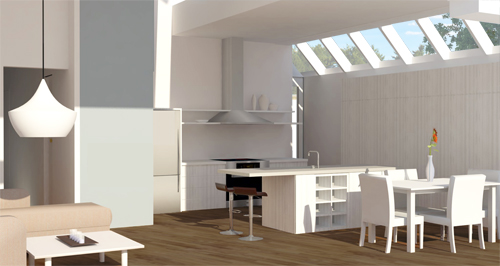
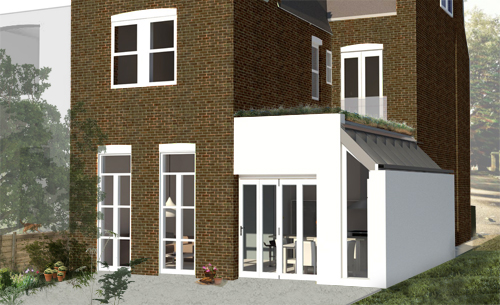
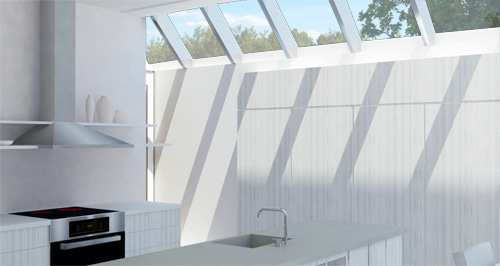
The brief for this conservation area house, was to provide a flexible, eco-friendly home for a family. Our design provides a communal living space, and also separate suites for two generations. The ground floor and roof space were extended. A full length skylight, with glazing continuing to the ground, brings natural light deep into the ground floor plan. Materials specified were sensitive to the existing.
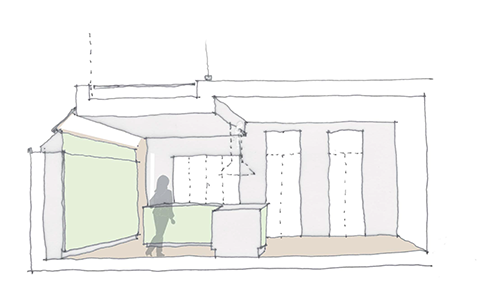
interior sketch


tel: 020 7267 0954; email: info@texerestudio.com